
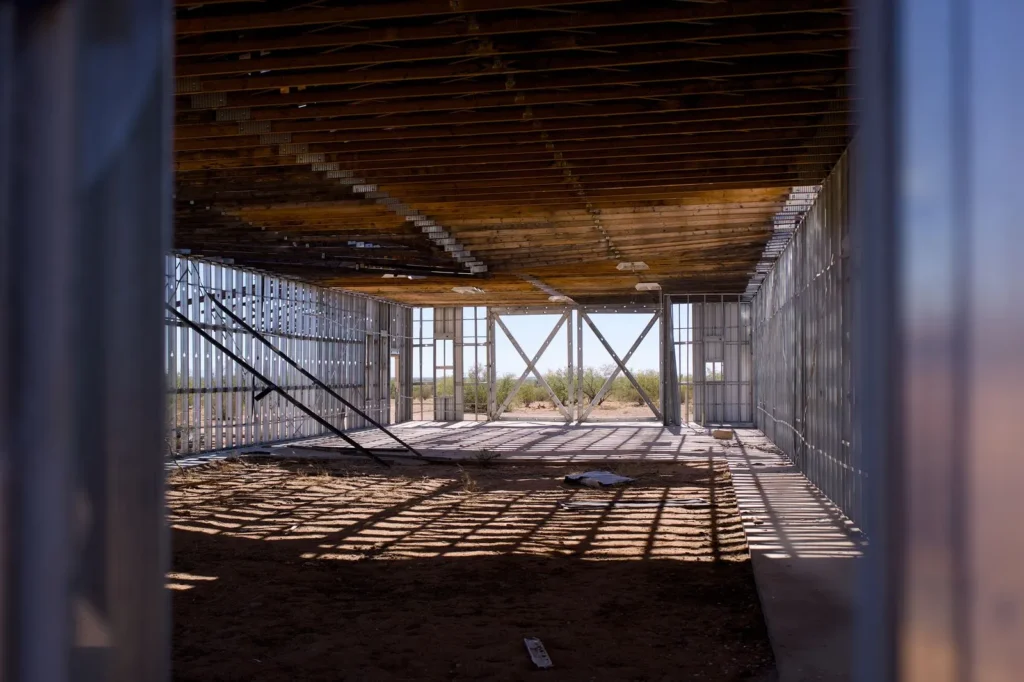
For decades, building in Portugal almost always meant the same thing: a reinforced-concrete frame with brick walls. Today, LSF — Light Steel Framing is showing up in detached houses, extensions and even extra storeys added on top of old buildings. Is it better? Worse? The honest answer: they are different systems, with different advantages and demands. This article compares them without the marketing.
In short
- LSF: a lightweight structure of galvanised steel sections; “dry”, fast and precise construction; very good insulation is possible; requires rigorous design and workmanship (thermal bridges, vapour, acoustics, fire).
- Reinforced concrete + masonry: a robust system familiar to every builder; high thermal mass; heavier, slower and “wetter” on site.
- There is no outright winner: the choice depends on the plot, the timeframe, the type of building, the available team and the climate.
- LSF shines for extensions and extra storeys on existing buildings, where weight matters a lot.
The two systems in a nutshell
Reinforced concrete and masonry
The structure is a skeleton of reinforced-concrete columns, beams and slabs, cast on site in formwork. The walls — external and internal — are masonry, usually clay brick, either a single leaf with external insulation or a cavity wall with insulation in the cavity. It is the dominant system in Portugal, designed to Eurocodes 2 (concrete) and 8 (earthquakes).
Light Steel Framing (LSF)
The structure is made of light, cold-formed galvanised steel sections (C and U profiles) in thin gauges, assembled into wall, floor and roof panels with closely spaced studs. The panels are braced and sheathed — typically with OSB or cement-bonded particle boards, mineral wool insulation between studs, plasterboard on the inside and, on the outside, continuous insulation (for example ETICS) or a ventilated façade. Design follows Eurocode 3, Part 1-3 (cold-formed members), and Eurocode 8.
Point-by-point comparison
| Criterion | LSF | Reinforced concrete + masonry |
|---|---|---|
| Self-weight | Very low: lighter foundations and lower seismic forces | High |
| Build time | Short: dry construction, panels can be prefabricated | Longer: concrete pours, curing, drying of masonry and render |
| Precision | To the millimetre (factory-cut sections) | Depends on site workmanship |
| Thermal insulation | Allows thick insulation; needs continuous external insulation to cut the thermal bridges of the studs | Good with ETICS or an insulated cavity; thermal bridges at columns and beams must be dealt with |
| Thermal mass | Low: heats up and cools down quickly; watch out for summer overheating | High: dampens temperature swings |
| Acoustics | Can be very good with mass-spring-mass systems (double boards, mineral wool, decoupled studs); impact noise in floors needs special attention | Good against airborne noise thanks to mass; impact noise also needs solutions |
| Fire | Steel loses strength at high temperatures: fire resistance comes from the lining system (fire-rated plasterboard) | Good inherent behaviour, depending on concrete cover to the reinforcement |
| Moisture and vapour | Requires rigorous control: membranes, vapour check, base and opening details; water is the enemy of steel and boards | More forgiving, but prone to damp and condensation if poorly designed |
| Durability | Depends on the galvanising and keeping the steel dry | Depends on concrete cover and quality (carbonation, chlorides) |
| Future alterations | Easy to open up walls, run services and change the layout | Harder and noisier |
| Fixing loads to walls | Plan reinforcement where wall cabinets, water heaters, TVs, etc. will hang | Direct fixing into masonry or concrete |
| Labour | Specialist teams, still less common | Widely available |
| Site waste and water | Little waste, little water | More waste, lots of water |
Common myths about LSF
- “It’s a flimsy tin house.” A properly designed LSF structure meets the same Eurocodes and structural and seismic safety requirements as any other system. Its lightness is actually an advantage in an earthquake.
- “You can hear everything.” It depends on the acoustic design. Walls with double boards, mineral wool and suitable studs can perform excellently; poorly designed walls sound hollow.
- “It rusts.” The steel is galvanised and, in a well-detailed building, stays in a dry environment. Problems come from workmanship errors that let water in.
- “You can’t get planning permission.” Licensing follows the same procedures as any other construction, with the corresponding specialist designs.
When each system makes most sense
LSF
- Vertical extensions (adding a storey or a loft) on existing buildings, where little extra weight can be added.
- Plots with poor ground bearing capacity or difficult access.
- Tight deadlines and projects where you want to reduce time on site.
- High energy-performance houses with continuous external insulation.
- Interior renovations: metal-stud partitions and plasterboard ceilings are, in practice, already “non-structural LSF”.
Reinforced concrete and masonry
- Multi-storey apartment buildings, garages and basements.
- When thermal mass and “heavy” robustness are valued.
- When specialist LSF labour is scarce in the area.
Before you decide, check that
- the structural, thermal, acoustic and fire-safety designs were made for the chosen system (not hastily adapted);
- the contractor has completed projects in that system and can show them;
- your bank and insurer accept the system on the terms you need;
- the critical details — wall base, openings, roof, connection to the ground — are drawn.
What about other technologies?
LSF is not the only alternative to traditional construction. In the Portal we will also cover:
- ICF — insulated concrete forms: polystyrene blocks filled with reinforced concrete, giving insulation and structure in one operation.
- Cross-laminated timber (CLT) and timber frames — light, fast and with a low carbon footprint.
- Modular construction — three-dimensional modules built in a factory and assembled on site.
- 3D concrete printing — still emerging, but with buildings already completed in Europe.
References
- EN 1993-1-3 — Eurocode 3: Design of steel structures. Part 1-3: Supplementary rules for cold-formed members and sheeting.
- EN 1992-1-1 — Eurocode 2: Design of concrete structures.
- EN 1998-1 — Eurocode 8: Design of structures for earthquake resistance.
- Rego, D. J. M. — Estruturas de edifícios em Light Steel Framing (Light Steel Framing building structures). Master’s thesis, Instituto Superior Técnico, Lisbon. fenix.tecnico.ulisboa.pt
Thinking of building, extending or adding a storey?
We help you compare construction solutions for your case, with a survey, 3D preview and itemised quote — in English.